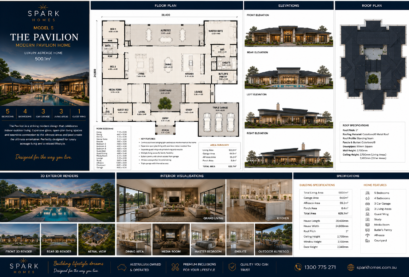
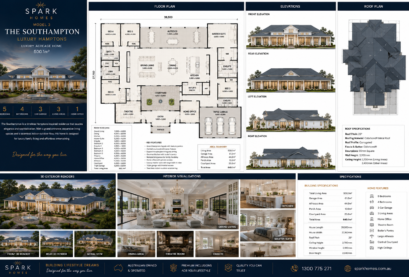
The Kingswood - 500sqm Resort-Style Acreage Living
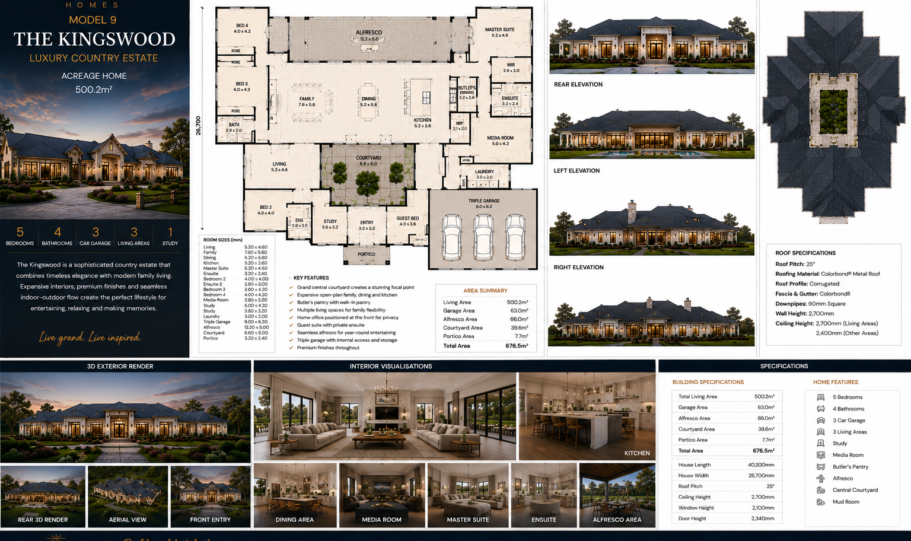
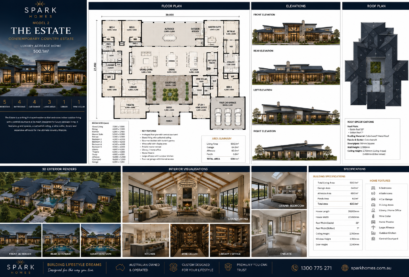
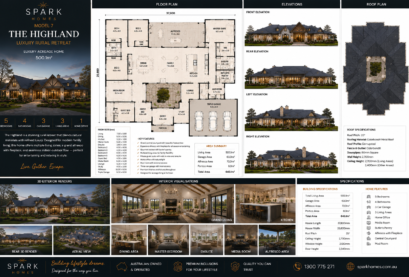
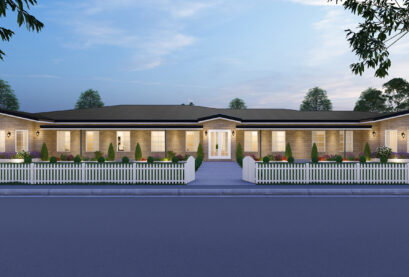
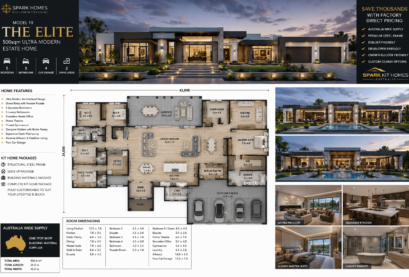
The Kingswood brings resort-style luxury to your acreage property with its expansive 500sqm floor plan, premium finishes, and thoughtful design. Inspired by luxury resort architecture, this kit home delivers the ultimate in relaxed, sophisticated living for families who appreciate the finer things in life.
Resort-Inspired Features
Grand entrance with soaring ceilings and statement lighting
Expansive open-plan living flowing to outdoor entertaining
Gourmet kitchen with stone benchtops and premium appliances
Master suite with spa-like ensuite and walk-in wardrobe
Four additional bedrooms, each with built-in robes
Dedicated home theatre and media room
Home office with private entry
Three-car garage with workshop space
Superior Construction Quality
Heavy-gauge galvanized steel frame construction
Termite-proof and fire-resistant materials throughout
High-performance insulation system (R-rated)
Premium Colorbond steel cladding in modern profiles
Double-glazed thermal-break aluminium windows
Concrete tile or Colorbond roofing with full sarking
Engineered for all Australian climate zones
Complete Resort-Style Package
Every Kingswood kit includes comprehensive documentation: architectural plans, structural engineering, stormwater design, and full building approval support. Our team manages the entire pre-construction process, so you can focus on enjoying your new resort-style home. Precision-engineered components ensure fast, accurate construction on-site.
Start your luxury acreage project - Call 1300 047 876 or email enquiry@sparkhomes.com.au for a free design consultation and detailed quote. Delivery Australia-wide.