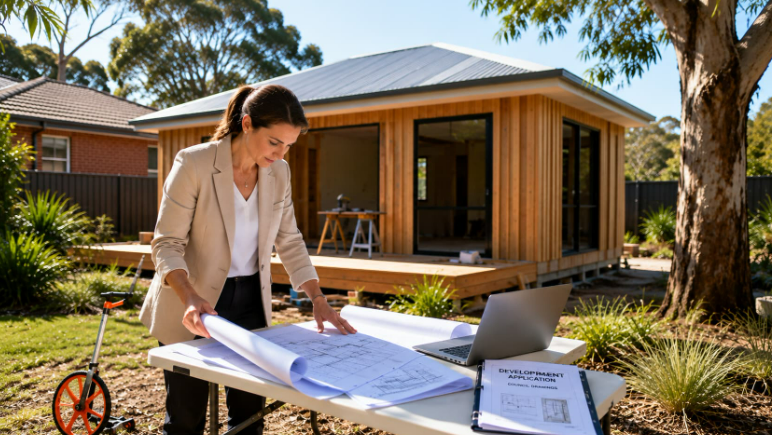
Secondary dwellings look straightforward on paper. The State Environmental Planning Policy (SEPP) treats a granny flat much like a complying development if you tick its boxes, yet real-world lots rarely fit the neat template. Sloping land, bush-fire overlays, sewer easements and heritage streetscapes can each turn a simple sketch into a four-month paperwork shuffle.
Why Granny Flats Face Extra Planning Hurdles
Two dwellings on one title trigger a mixed bag of state and local controls. Councils may overlay their own setbacks, landscape ratios or parking rules on top of the SEPP. If your design nudges any threshold, you will need either a merit-assessed Development Application (DA) or a redesign.
Early in that process, a town planning consultant can flag the red lines councils seldom spell out in their fact sheets. Consultants read LEPs, DCPs and hazard maps daily; most homeowners do not. The sooner those constraints surface, the cheaper the design tweaks.
On the Central Coast, for example, rear-lane access sounds handy until you discover the lane is classified as flood-prone. A consultant may suggest flipping the entry or raising floor levels before a draftsperson sinks hours into detailed plans. That proactive advice can save weeks of back-and-forth with council.
Signals You Should Bring in Professional Help
Some homeowners sail through a complying development certificate with nothing more than a certifier and a survey, while others hit roadblocks. The following warning signs usually justify specialist input:
- Your block sits within bush-fire attack level (BAL) 29 or above.
- The site slopes more than a metre across the building footprint.
- You need a variation to a local DCP standard such as a rear setback, private open-space size or wall height.
- The property is strata-titled or contains an easement you do not fully understand.
- You are juggling multiple consultants and want a single point of contact.
How a Consultant Adds Value During Council Assessment
Planners are translators. They convert your architect’s drawings into a planning statement that frames the scheme against the specific objectives in the Local Environmental Plan (LEP). Done well, that narrative limits the scope for follow-up information requests; council planners see their own language mirrored back at them.
A seasoned consultant will also:
- Pre-lodge the concept with council duty officers to surface hidden triggers such as heritage sight-lines.
- Coordinate one consolidated response to council’s first Request for Further Information rather than drip-feeding documents.
- Negotiate small design concessions, for example an extra 200 millimetres in wall height, by pointing to precedents in recently approved DAs.
- Monitor legislative tweaks, such as the 2026 amendment tightening tree-removal rules along riparian zones, which can catch DIY applicants off guard.
Owner-Builder and External Professional Compared
| Aspect | Managing Approval Yourself | Engaging a Planner |
| Research time on LEPs / DCPs | Evenings and weekends for several weeks | Included in service |
| Likelihood of an RFI (extra questions) | High if variations exist | Reduced, issues pre-empted |
| Ability to justify design variations | Limited to council fact sheets | Uses case precedents and policy language |
| Overall cost | Lower upfront, higher if redesigns needed | Professional fee but fewer redesign loops |
| Stress factor | You handle all calls and emails | Planner fields council queries |
If you need deeper guidance, Meliora Projects’ professional town planning consultant outlines typical scopes and timeframes for secondary dwellings.
Preparing for a Smoother Approval
A consultant is not a magician; good inputs still matter. Supply a recent survey, any sewer diagrams and a copy of previous DA consents for the lot. Brief your designer with the same documents so the first concept already respects height planes and easements. Alignment between drawings and planning report moves an application from the inbox to the assessment queue without extra clarification emails.
The NSW Planning Portal’s own guidance on secondary dwellings also lists mandatory documents and current application fees. Cross-checking your bundle against that list before lodgement removes another easy reason for delay.
A well-prepared file, a design that speaks the language of the local plan and a planner ready to defend the logic give your project the best chance of a timely yes. Skip one element and the assessment clock stretches; include all three and your new backyard dwelling could be pouring its slab before summer.